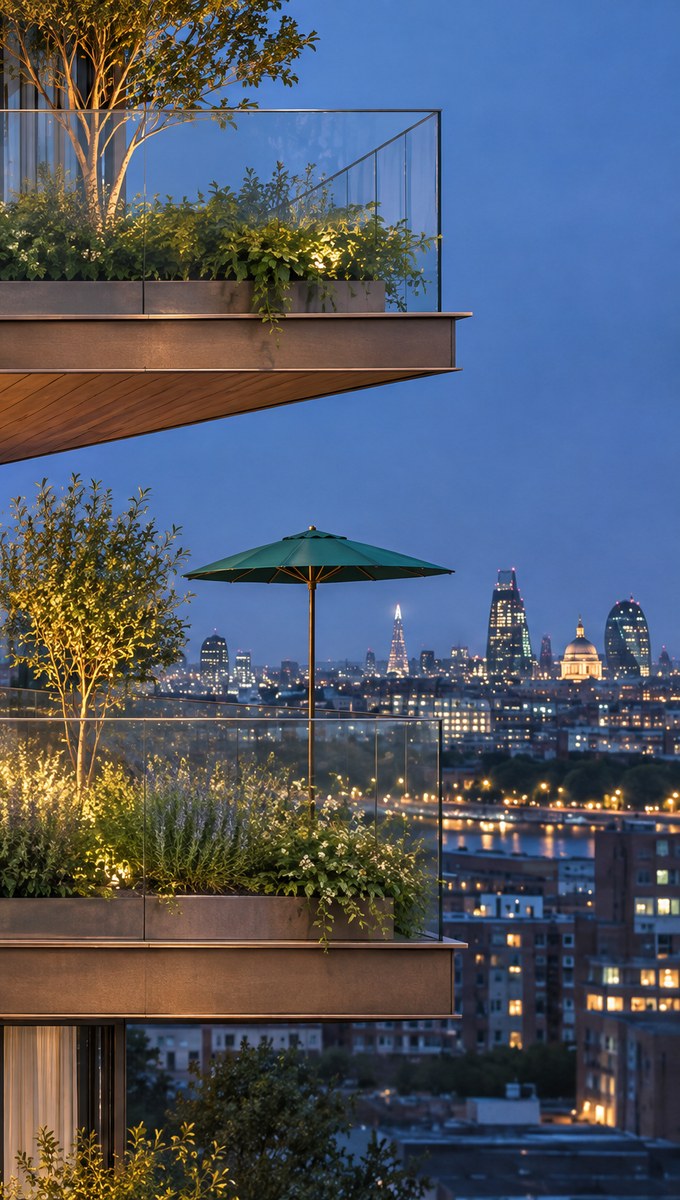
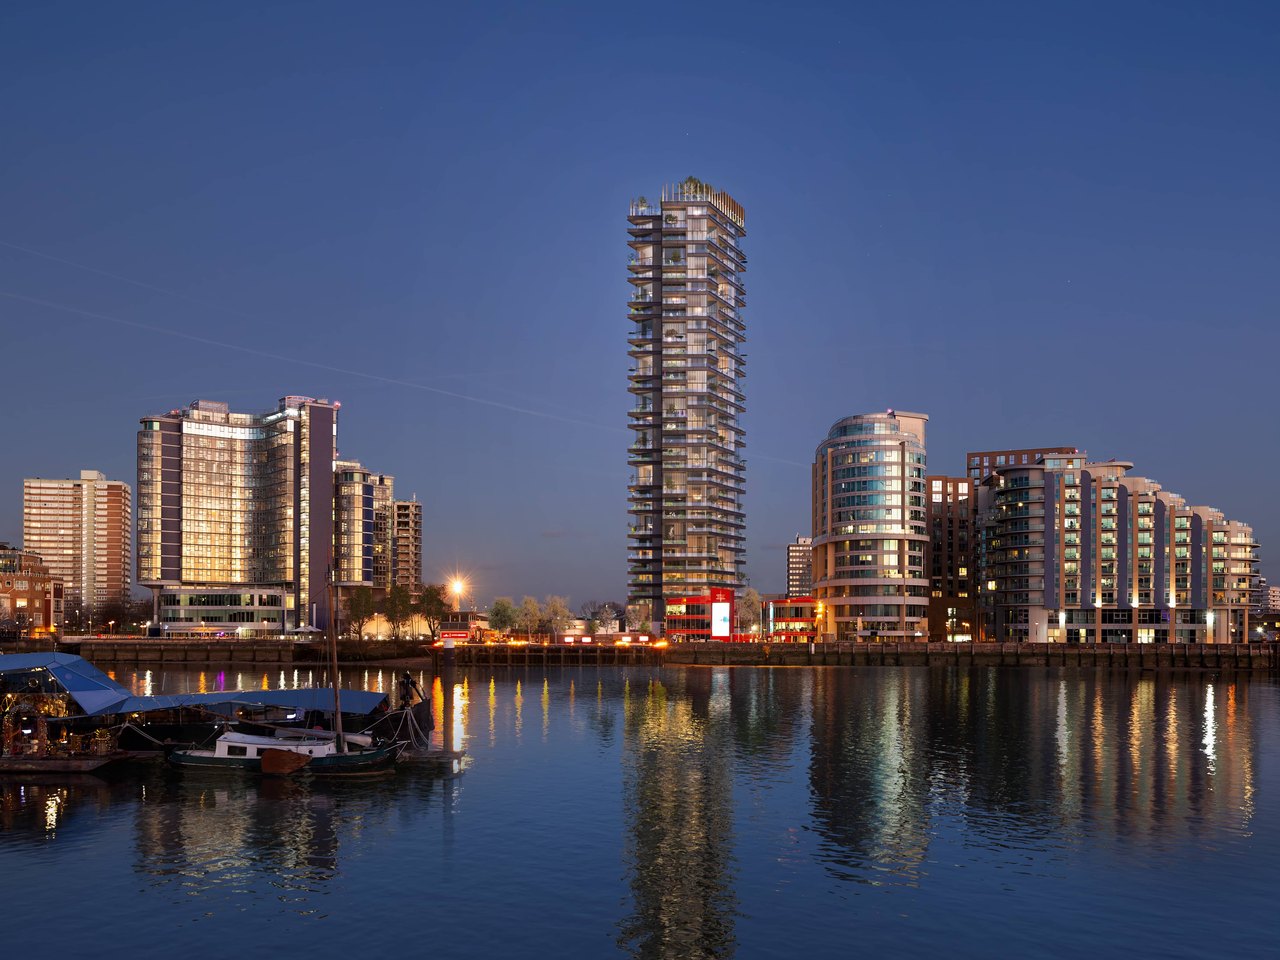
Nest Battersea seen across the River Thames at dusk, official image

Building the 3D plan

Sky homeswith gardens,above the Thames

38 Lombard Road, Battersea
Build to rent, car free
HTA Design with Concrete

34 storeys, 143 homes,
each with its own
planted garden.

Hover a glowing window to explore

Levels are illustrative

The vision

Homes stackedlike nests

A sky garden at dusk, planted slab edges under warm timber soffits, a small tree and a parasol, with the City of London beyond, illustrative view
Illustrative

Nest Battersea reimagines the tower as a vertical village. Single storey Bungalows and two storey LOFTs are stacked in a changing rhythm, and every home opens onto its own planted garden, held by a deep slab edge under warm timber soffits.

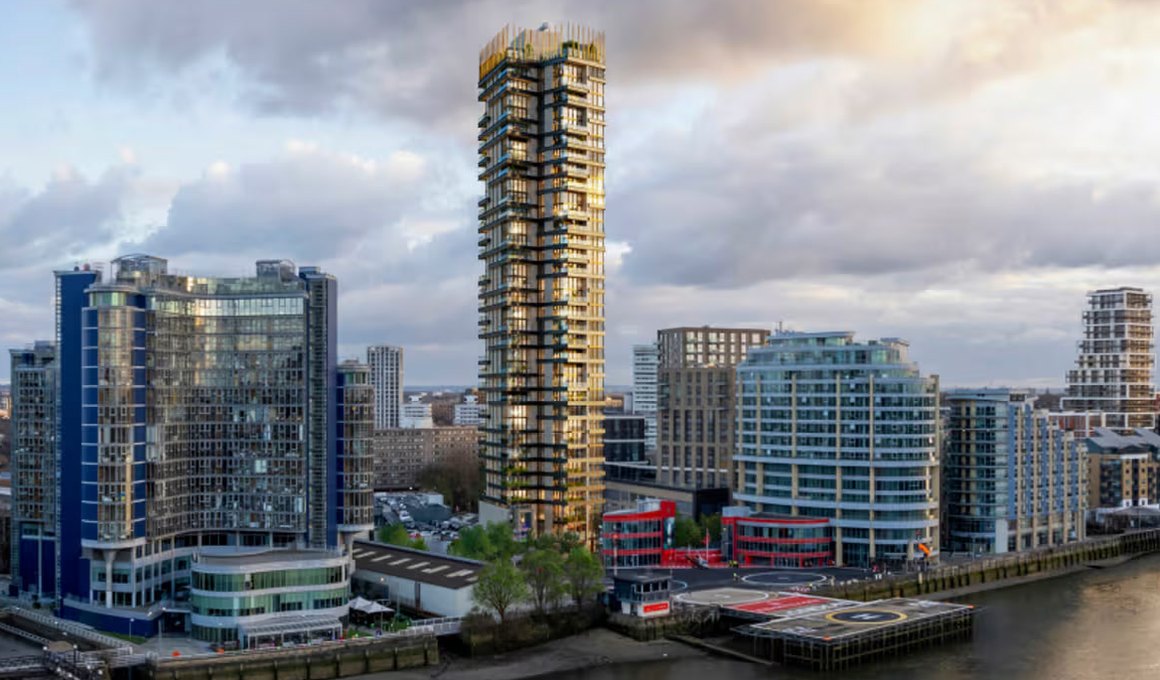
Conceived by the Amsterdam studio Concrete and detailed by HTA Design for Heliport London Ltd, the 34 storey tower would replace Heliport House, an empty office building beside the London Heliport, with 143 homes on the Battersea bank of the Thames, all of them build to rent.

Storeys
34
Homes
143
Affordable homes
51
Private home types
12
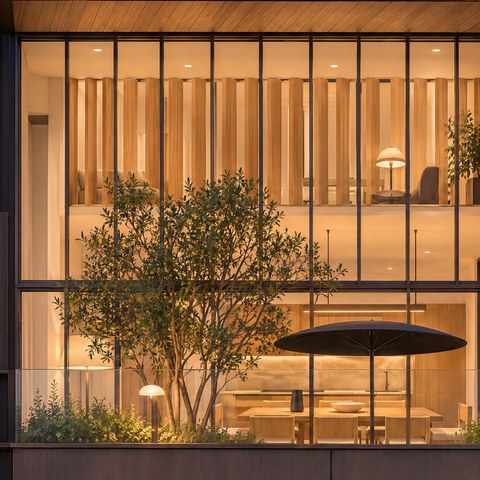
An olive tree and a parasol in the double height garden of a LOFT, its windows lit at dusk, illustrative view
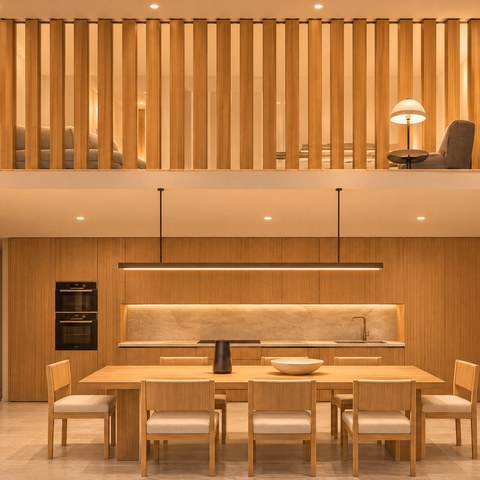
Inside a LOFT, the double height dining room and oak kitchen under a gallery of timber slats, illustrative interior

Beyond the homes

  • A garden on the crownA roof garden of trees inside the timber fins at the top of the tower.
  • Room to playA children's play area as part of the proposals.
  • Life at street levelCommercial space on the ground floor, about 500 m² in the first published plans.
  • The river opened upNew planting by the water and a more accessible Thames Path behind the heliport.

Exterior views

Seen fromevery side

These official views from the planning application show the tower from the river and the streets around it. Open any view to see it full screen.

Open to explore

Choose yoursky home

Two homes are open to explore. Fly to the window, turn the 3D floor plan in your hand and step inside.

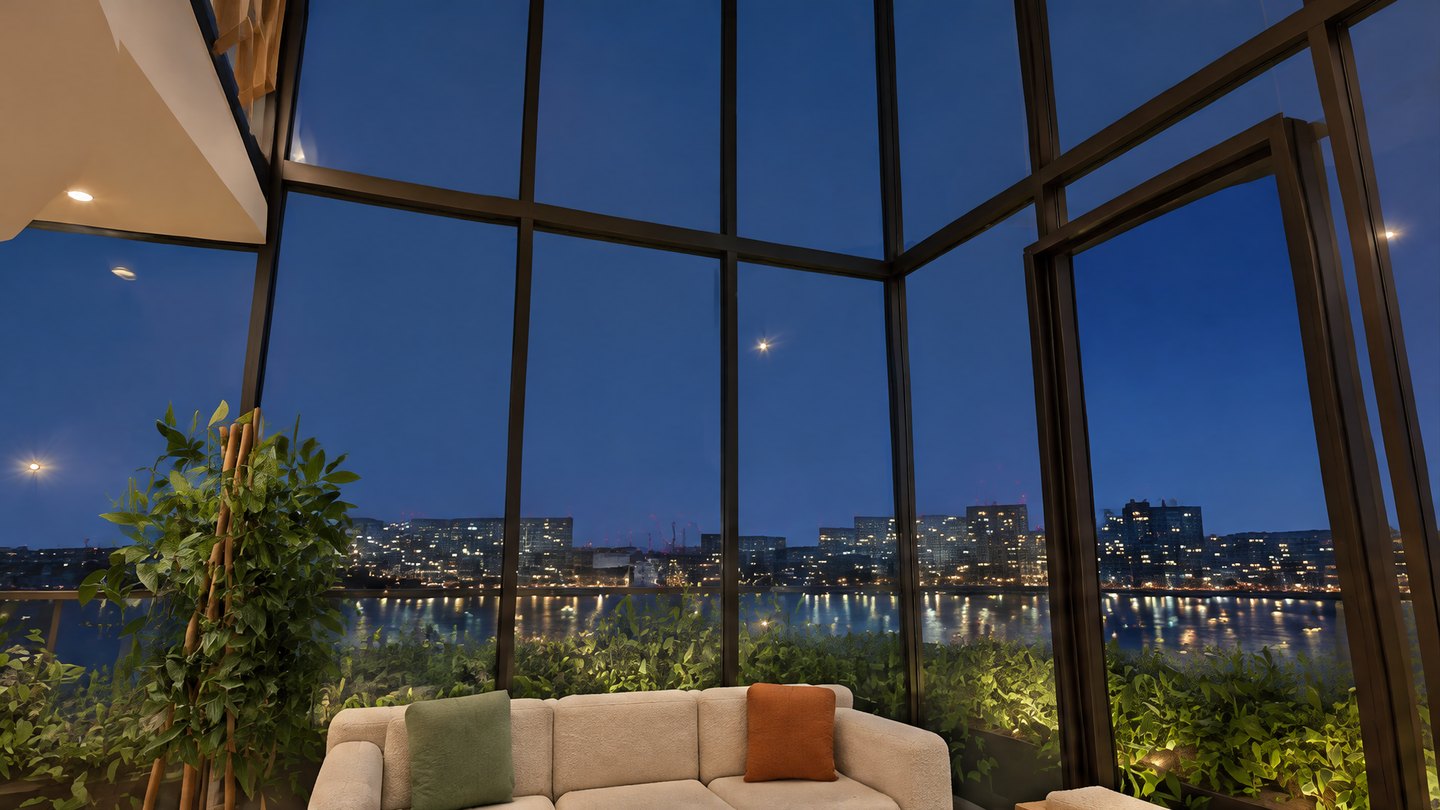
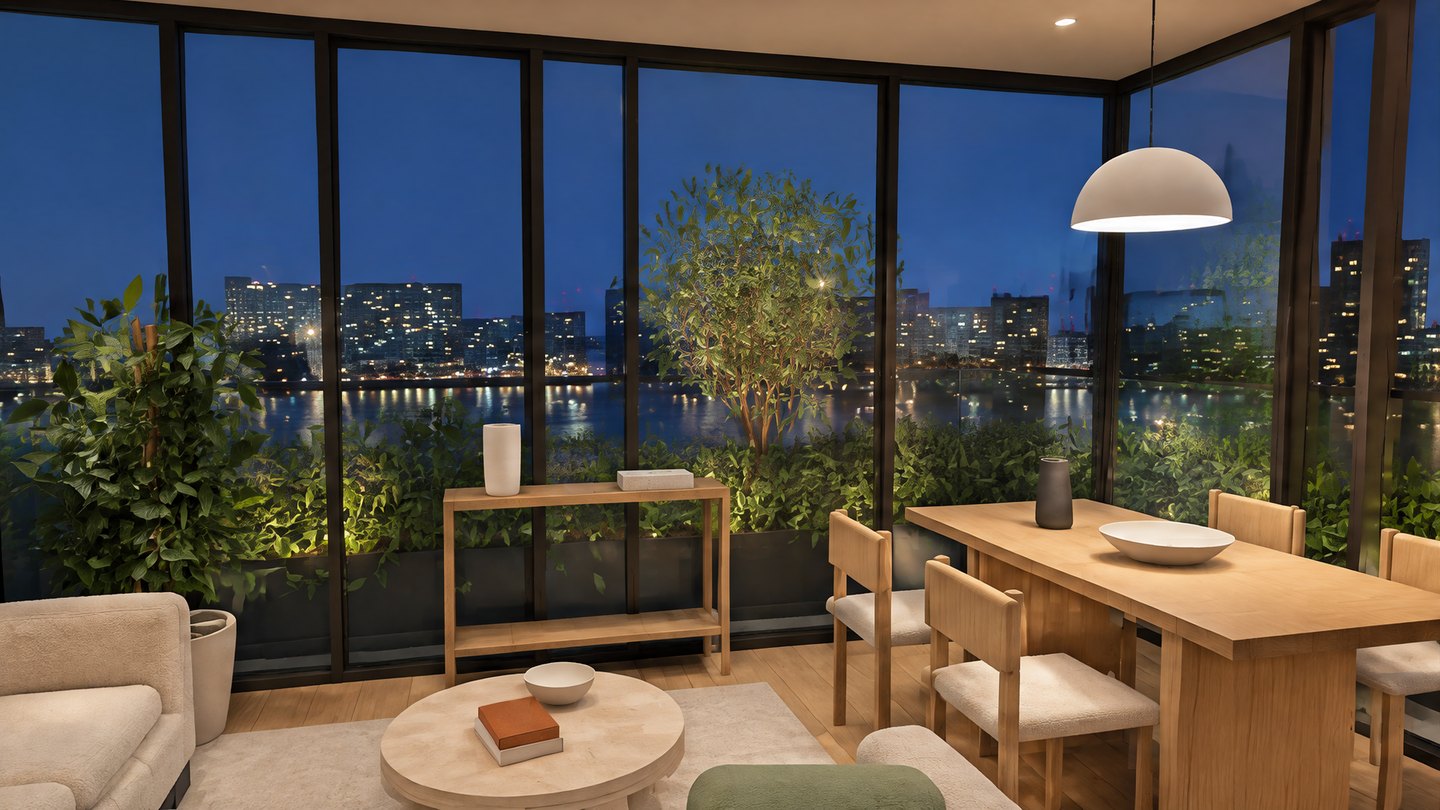
LOFT 4, the living room before its two storey glass wall, with the garden and the river beyond, illustrative interior
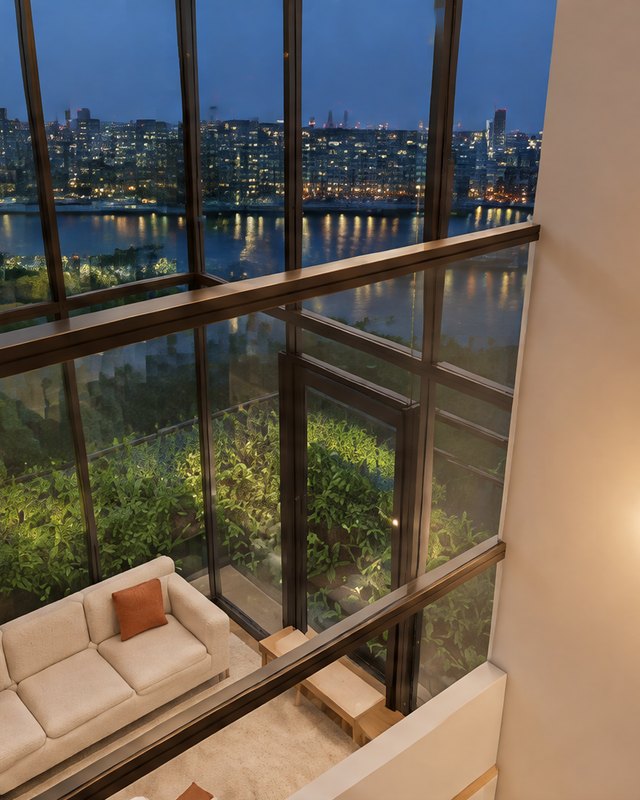
LOFT 4, the gallery landing looking down into the living room, illustrative interior

Private 04 · Double height

LOFT 4

The largest of the private homes: four bedrooms over two storeys, a double height living room open to its planted garden, and a gallery landing that looks down into the room below.

Bedrooms
4
People
7
Interior
134 m²
Garden
12 m²
Bungalow 3, the living and dining room open to its garden and the river, illustrative interior
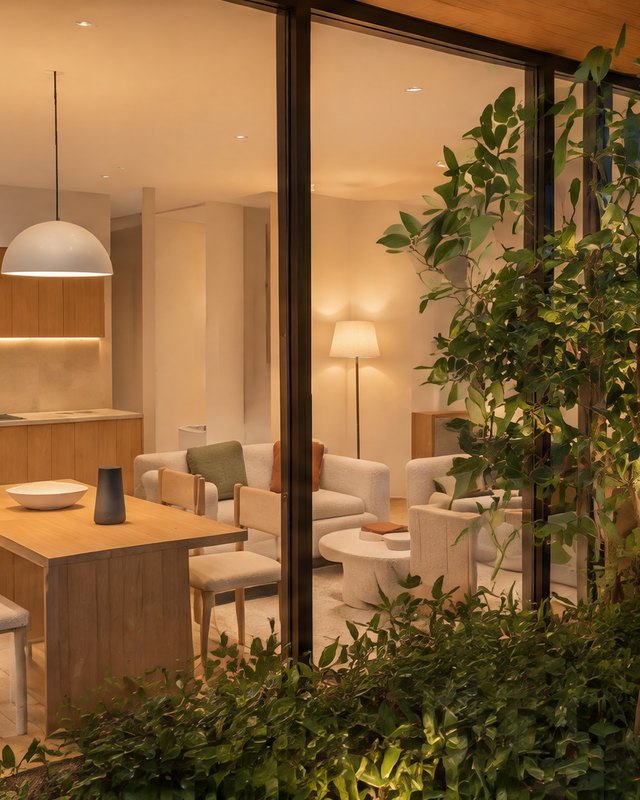
Bungalow 3, from the garden looking in at the dining table, illustrative view

Private 03 · Single height

Bungalow 3

Two bedrooms on a single storey, with the largest garden of all the bungalows wrapped around the living room.

Bedrooms
2
People
3
Interior
65 m²
Garden
15 m²

The homes

Twelve waysto live in the sky

Each floor has six homes. A Bungalow is on one level. A LOFT has two levels, with a double height living room. Floors mix the two, so the facade changes from level to level.

A floor of Bungalows 1 to 6 · official diagrammatic plan

Choose a home below to find it on the plan. Tap the plan to enlarge.

BungalowsOne level

  1. Bungalow 12 bed · 3 people61 m²insideGarden 10 m²
  2. Bungalow 21 bed · 2 people51 m²insideGarden 9 m²
  3. Bungalow 32 bed · 3 people65 m²insideGarden 15 m²
  4. Bungalow 4B2 bed · 4 people76 m²insideGarden 12 m²
  5. Bungalow 52 bed · 3 people62 m²insideGarden 14 m²
  6. Bungalow 61 bed · 2 people53 m²insideGarden 10 m²

LOFTsTwo levels

  1. LOFT 13 bed · 5 people100 m²insideGarden 10 m²
  2. LOFT 22 bed · 4 people79 m²insideGarden 9 m²
  3. LOFT 33 bed · 6 people112 m²insideGarden 15 m²
  4. LOFT 44 bed · 7 people134 m²insideGarden 12 m²
  5. LOFT 53 bed · 6 people107 m²insideGarden 14 m²
  6. LOFT 62 bed · 4 people86 m²insideGarden 10 m²

Inside and garden areas are from the official plans. Some floors have two studios of 39 m² in place of Bungalow 5. LOFT 4 and Bungalow 3 can be explored in 3D.

Affordable homes

51 sky homes,affordable

51 of the 143 homes are planned as affordable homes, 35 per cent by habitable room. They are sky homes too: Bungalows on one level and Duplexes on two, with one to four bedrooms and a garden of 9 to 15 m² each. Extra lifts on the lower floors serve them.

Affordable homes
51
By habitable room
35%
Bedrooms
1 to 4
  1. Bungalow 12 bed · 3 people61 m² · garden 10 m²
  2. Bungalow 21 bed · 2 people51 m² · garden 9 m²
  3. Bungalow 32 bed · 3 people65 m² · garden 15 m²
  4. Bungalow 4A1 bed · 2 people51 m² · garden 12 m²
  5. Bungalow 52 bed · 3 people62 m² · garden 14 m²
  6. Bungalow 61 bed · 2 people53 m² · garden 10 m²
  1. Duplex 14 bed · 7 people120 m² · garden 10 m²
  2. Duplex 23 bed · 5 people100 m² · garden 9 m²
  3. Duplex 34 bed · 8 people128 m² · garden 15 m²
  4. Duplex 43 bed · 5 people98 m² · garden 12 m²
  5. Duplex 54 bed · 7 people119 m² · garden 14 m²
  6. Duplex 63 bed · 5 people100 m² · garden 10 m²

Affordable Bungalows 1 to 6, one level · official diagrammatic plan

Accessible homes

Designed forwheelchair users

One home in ten will be designed as a wheelchair user dwelling, to Building Regulations Part M4(3). They are spread across every tenure and a range of sizes, including one, two and three bedroom homes.

Of all homes
10%
Standard
M4(3)
Sizes
1 to 3 bed

Sustainability

Lower bills,lighter footprint

For residents, that means lower electricity bills and a smaller carbon footprint. The tower also reuses a disused brownfield site in a highly accessible location.

70%The minimum overall improvement over the baseline, using the latest low and zero carbon technology.

  • Heat pumpsAir source heat pumps on one shared loop, for heating, cooling and hot water.
  • Fresh air, heat keptVentilation that keeps the warmth of the air it lets out.
  • Heat from waste waterWarmth in the waste water is used again.
  • Solar on the roofPanels on the roof make electricity on site.
  • Warm by designTriple glazing, very high insulation, tall ceilings and balconies for shade.

Built with less

Cutting the carbon of the construction itself.

  • 100%recycled steel reinforcement
  • 20%recycled content in the building materials, at least
  • Demolition waste reused on site
  • Window frames high in recycled aluminium

Location

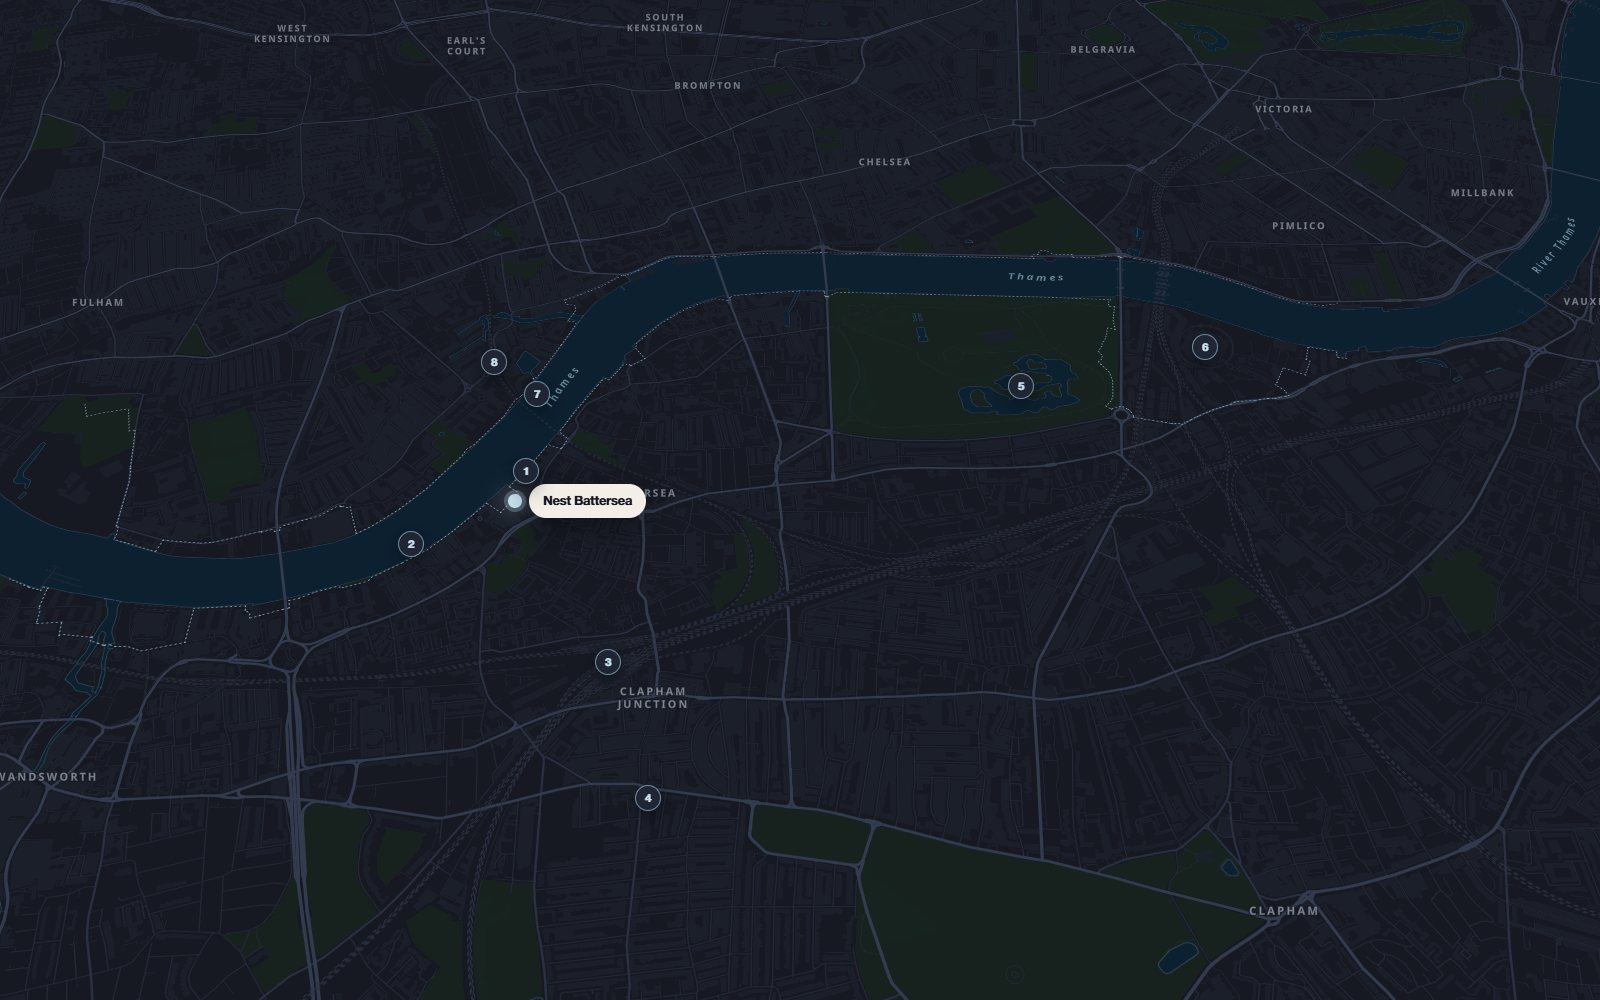
38 Lombard Road, Battersea, London SW11 3RP

On the Battersea bank of the Thames, between Wandsworth Bridge and Battersea Bridge, beside the London Heliport.

  • Thames Pathat the door
  • River bus7 min walk
  • Clapham Junction15 min walk
  • Car freescheme
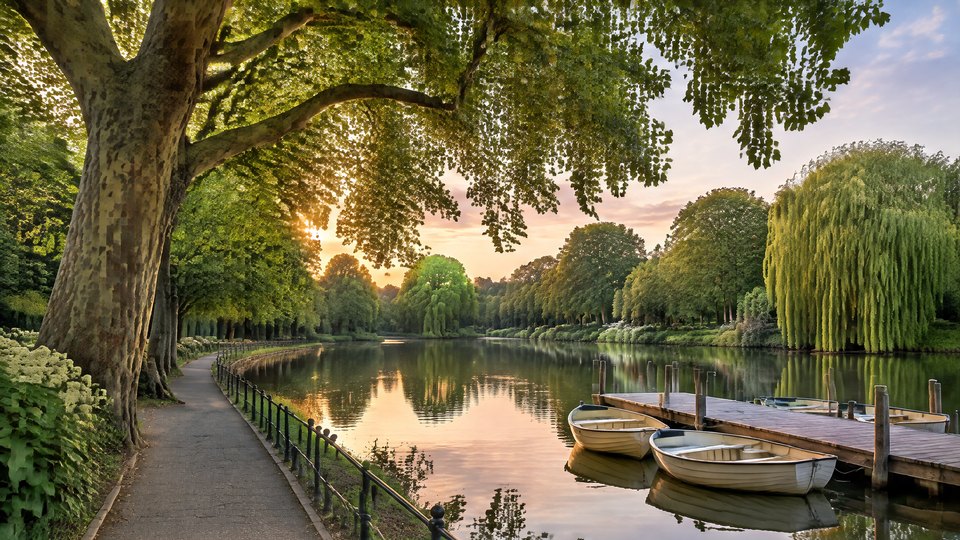
Rowing boats moored on the boating lake in Battersea Park at sunset, illustrative image
Battersea Park, the boating lake
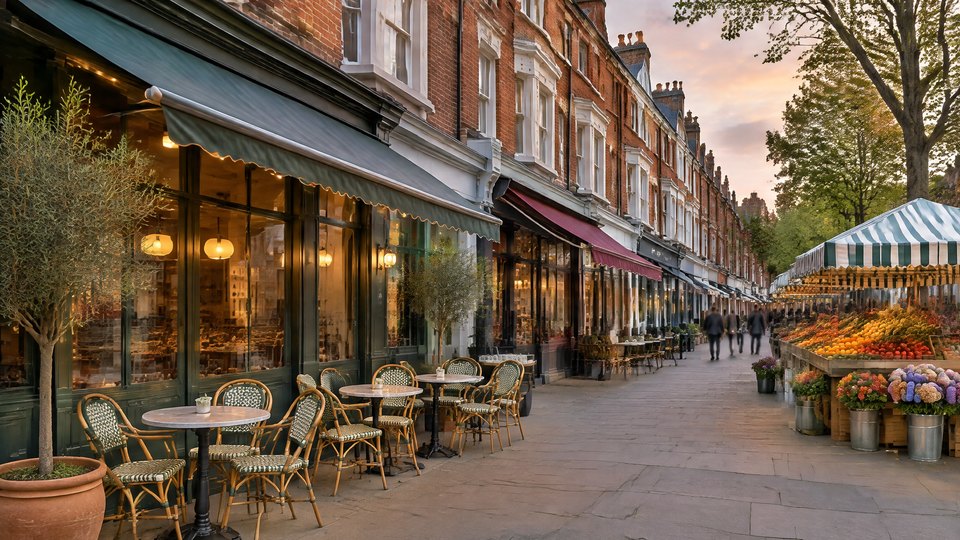
Cafés and a flower stall on Northcote Road in the evening, illustrative image
Northcote Road
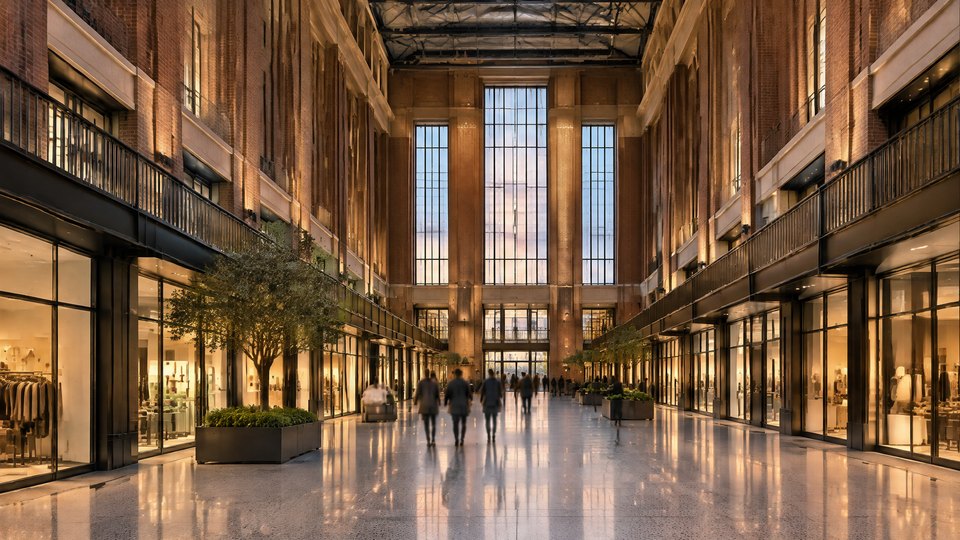
Shops in the great hall of Battersea Power Station, illustrative image
Battersea Power Station
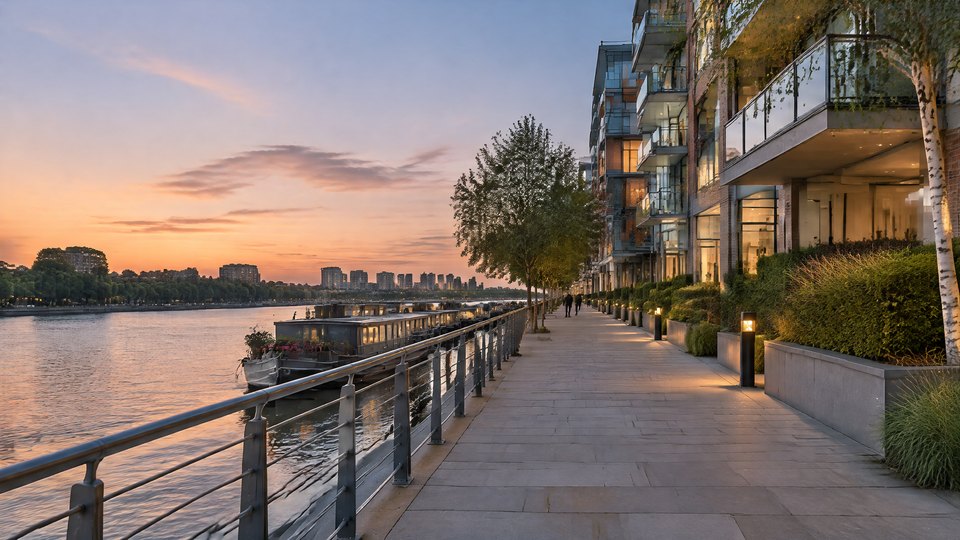
The riverside walk along the Thames at sunset, illustrative image
The Thames Path

Images of the area are illustrative. Walking times and distances are approximate. Map data © OpenStreetMap contributors, tiles by OpenFreeMap.

Talk tothe teamHear first

Write to
The CCP, 40 Rosebery Avenue, London EC1R 4RX

Register your interest

Your message goes to the consultation team at The CCP.

I am interested in

Opens your email app with your message ready. Nothing is stored on this site.